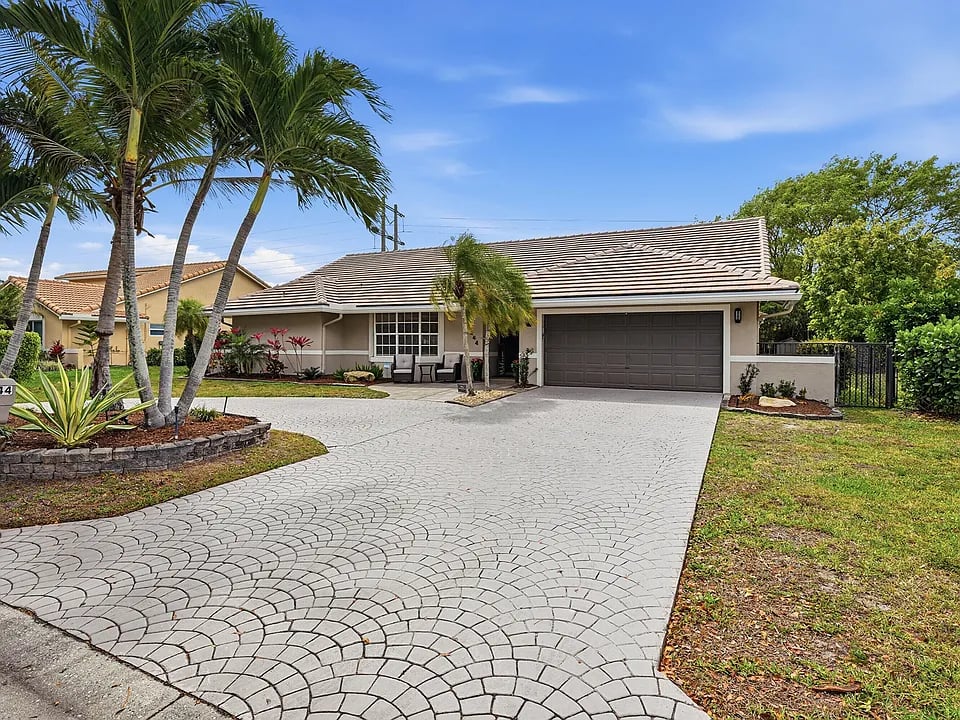
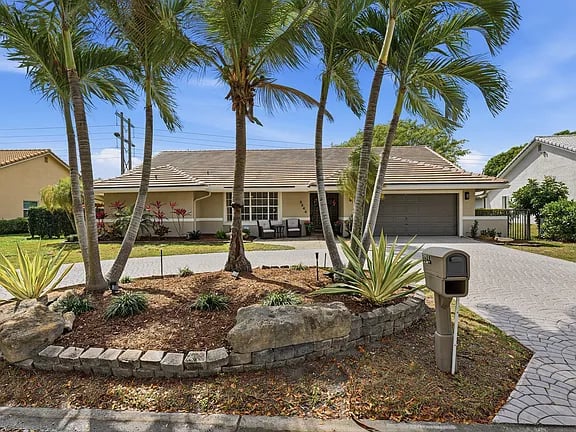
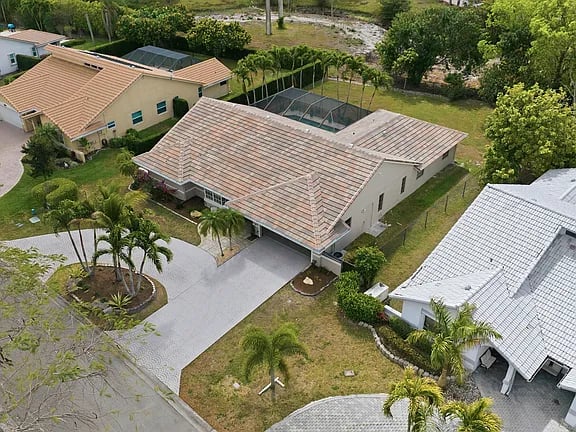
Single-story home with a broad paver driveway, dark garage door, and palm trees.
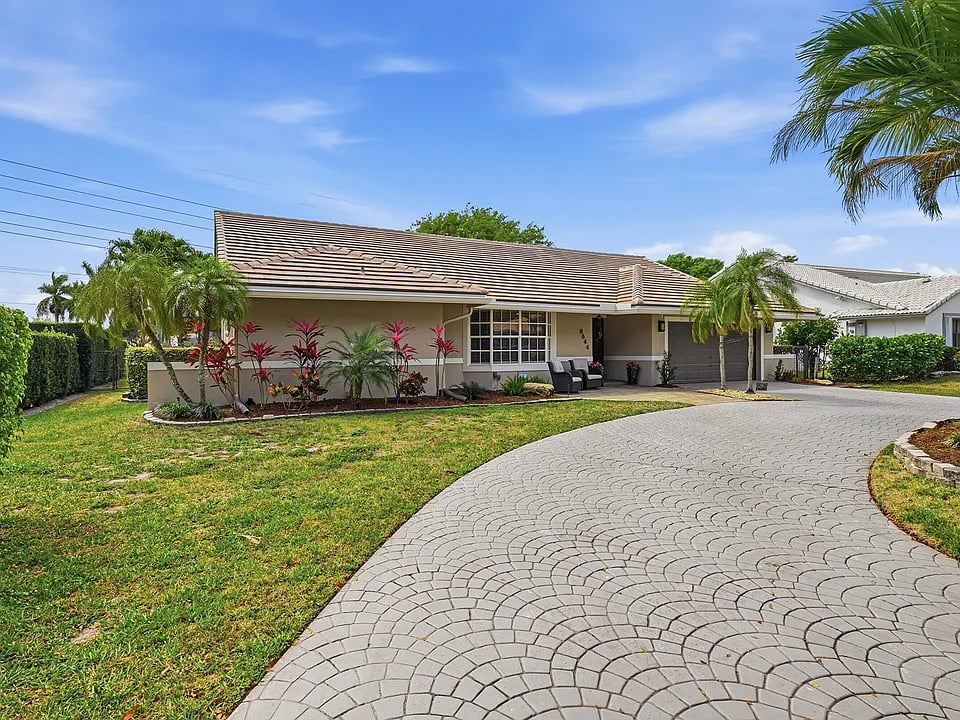
Single-story home with a tile roof, tropical landscaping, and a curved paver driveway.
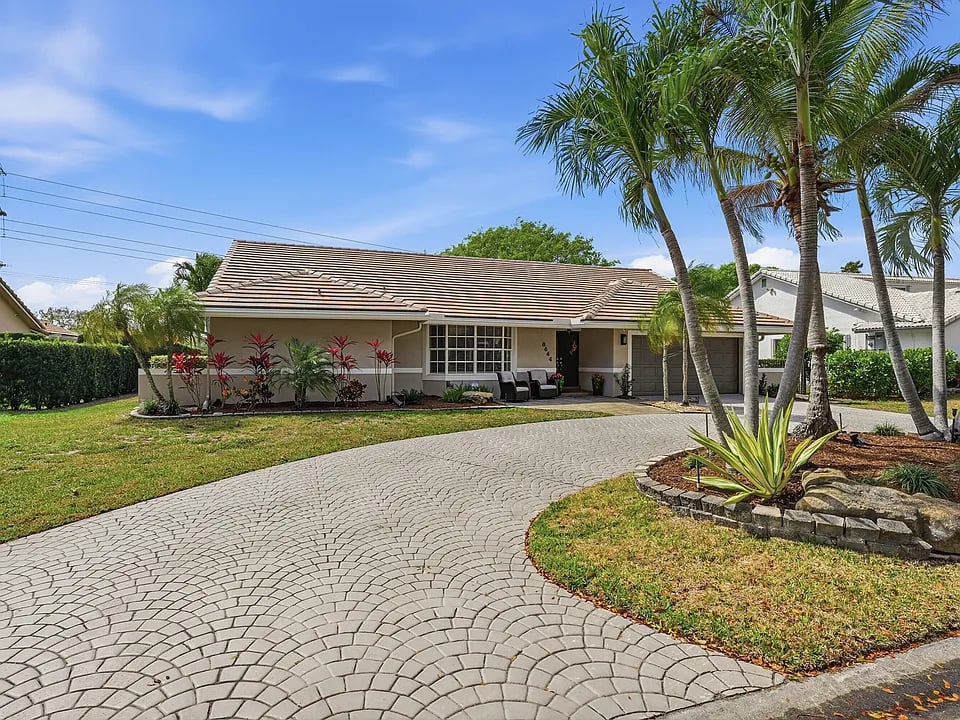
Single-story home with a curved paver driveway, tiled roof, and palm trees.
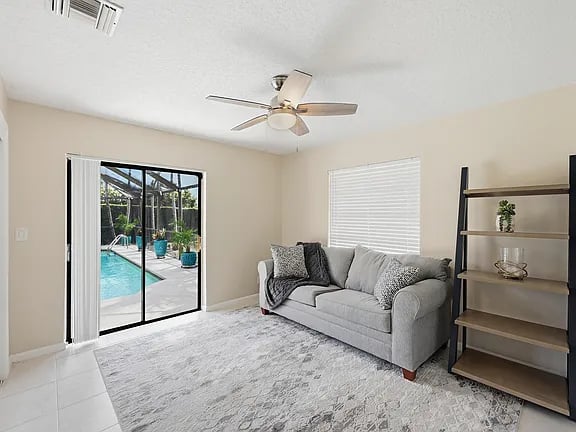
Living room with a gray sofa and sliding glass doors overlooking a swimming pool.
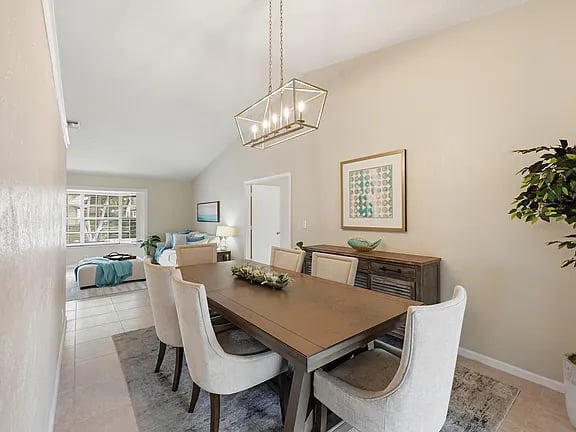
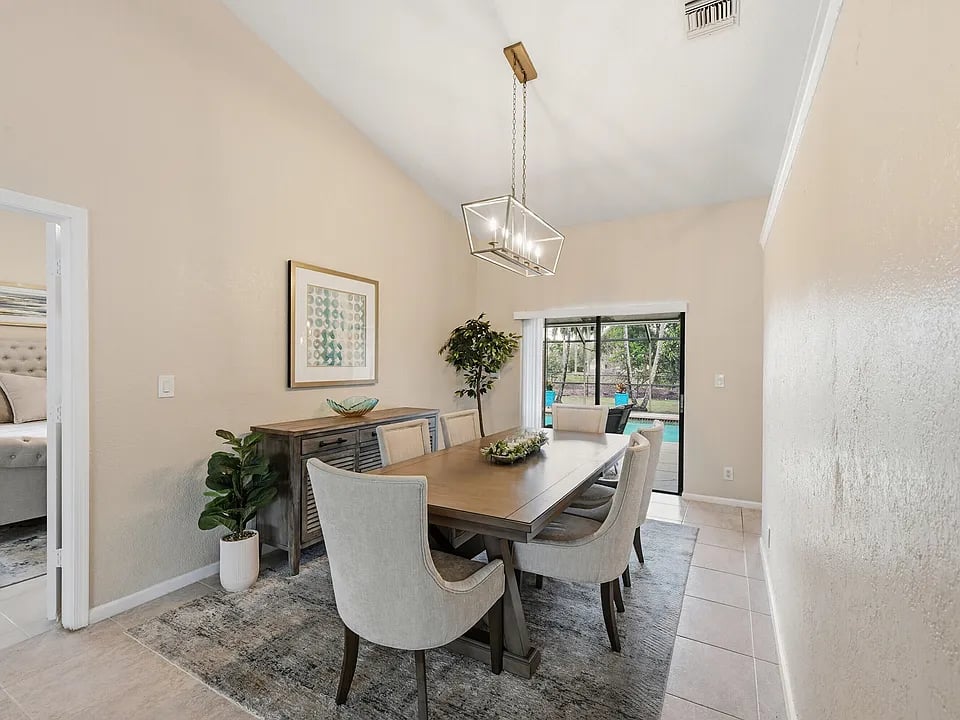
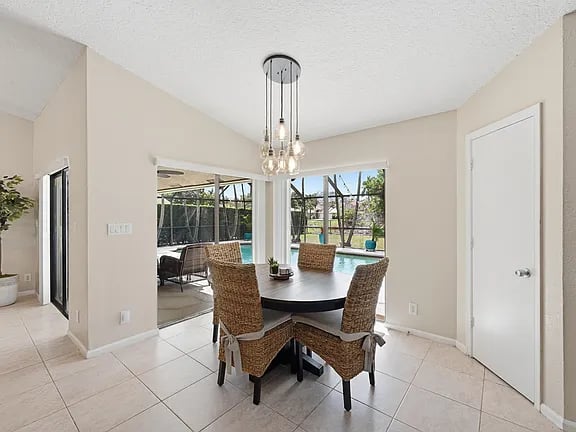
Dining room with a long wooden table, upholstered chairs, and a geometric pendant light.
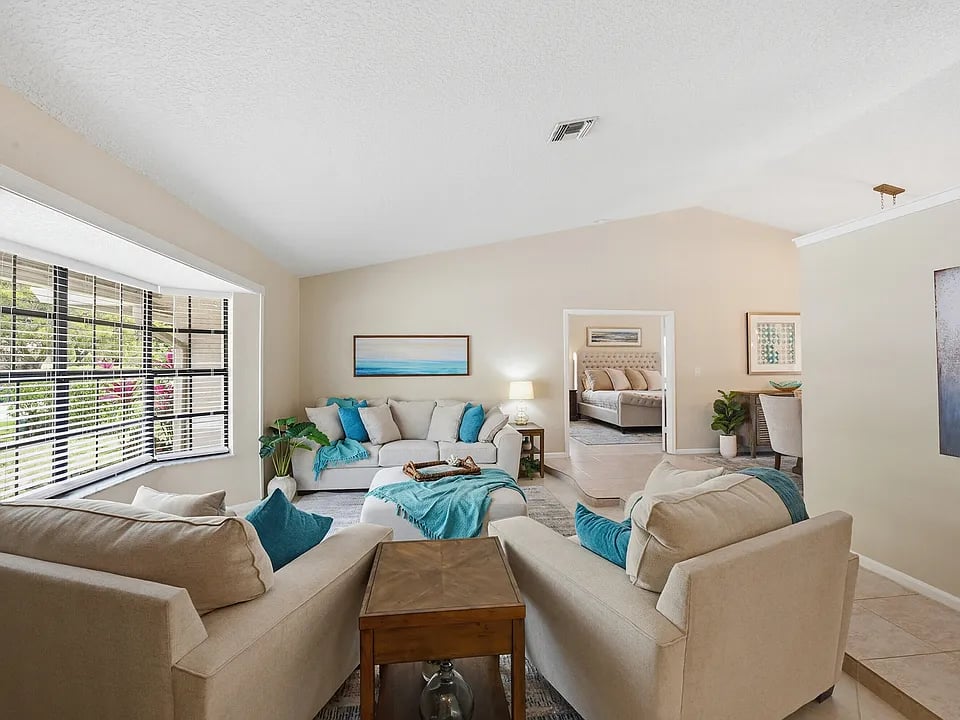
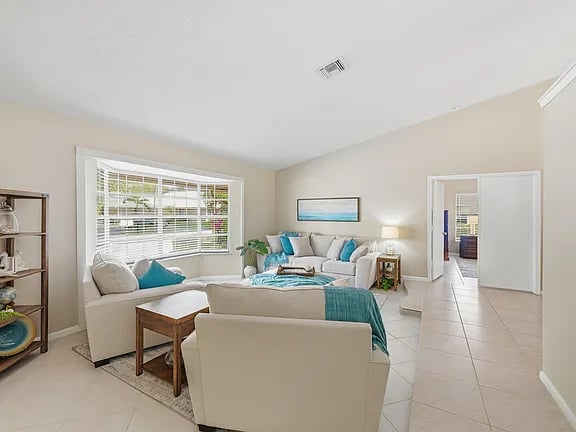
Furnished living room with cream sofas, turquoise accents, and a large window with blinds.
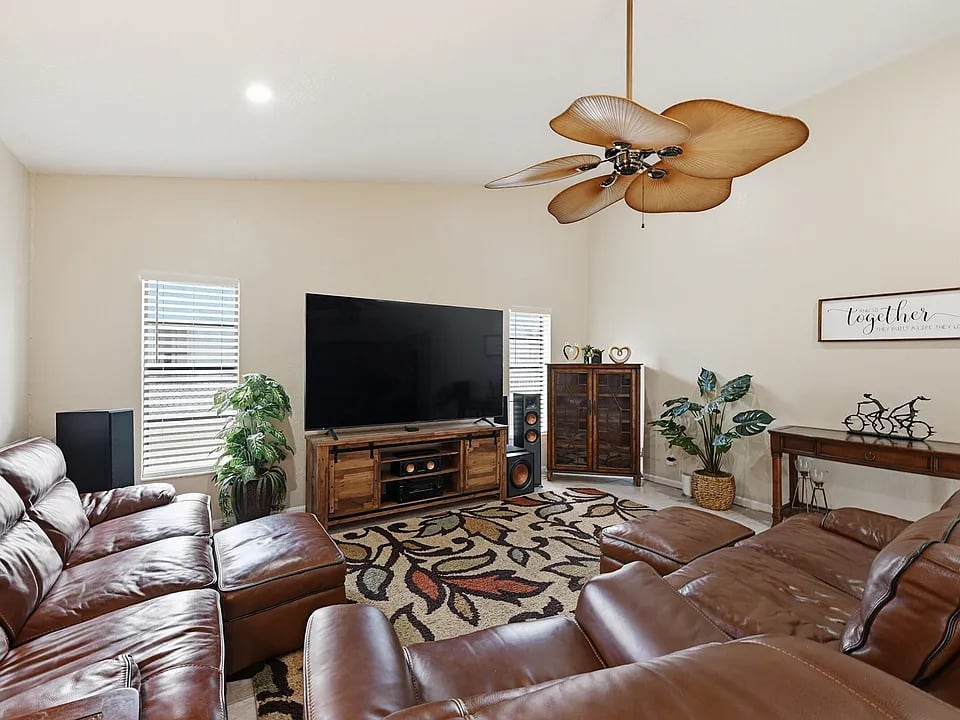
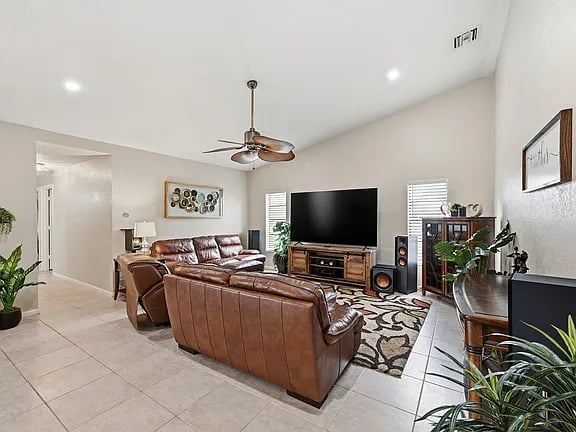
Furnished living room with brown leather sectionals, a large TV, patterned rug, and wood-blade ceiling fan.
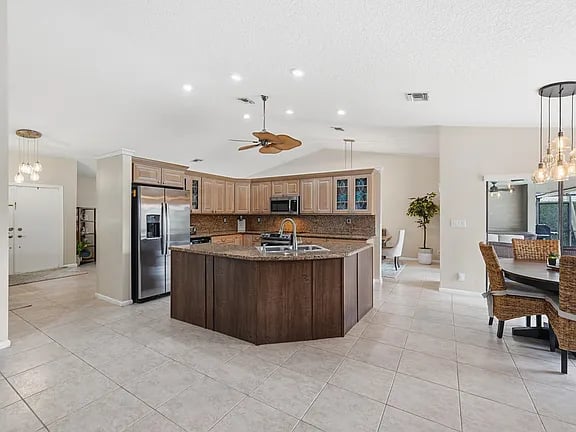
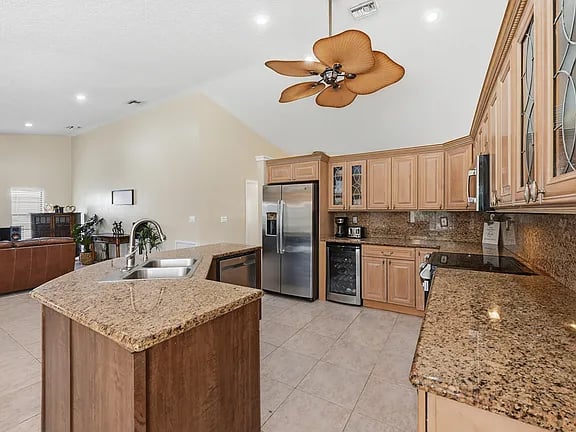
Open-plan kitchen with a dark wood island, light wood cabinets, and stainless steel appliances.
Dining room with a long wooden table, geometric pendant light, and sliding doors facing the pool.
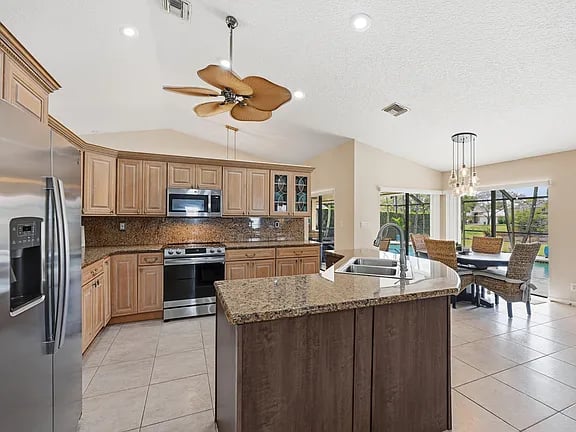
Open-plan kitchen with wood cabinets, a granite island and dining area beside pool-facing glass doors.
Furnished living room with brown leather seating, large TV, tiled floors, and ceiling fan.
Dining area with wicker chairs and a view through sliding doors to the pool.
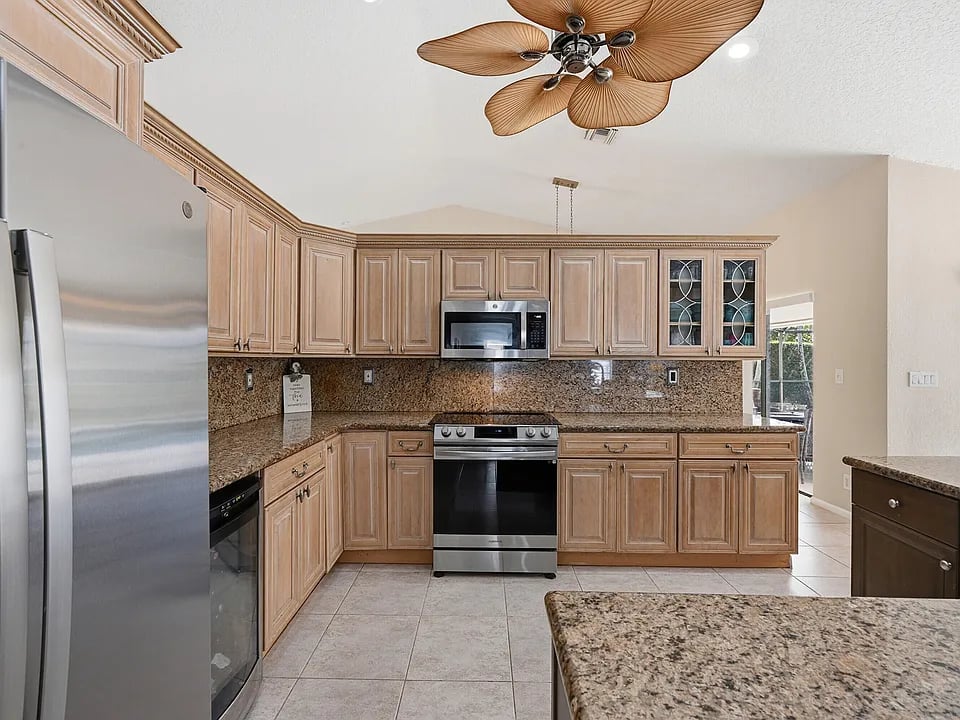
Kitchen with light wood cabinetry, granite counters, stainless steel appliances, and a leaf-shaped ceiling fan.
Spacious kitchen with granite island, light wood cabinets, stainless steel appliances, and a ceiling fan.
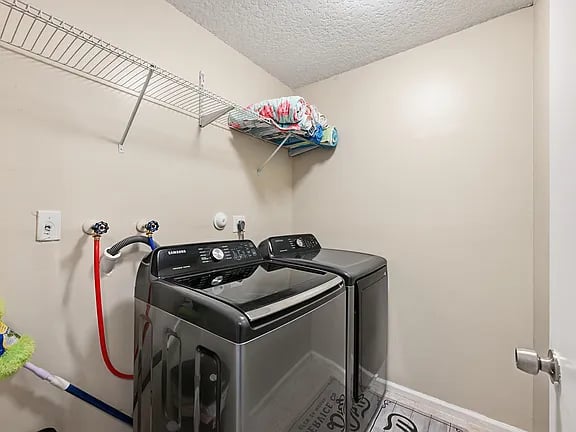
Laundry room with a front-loading washer and dryer beneath a wire storage shelf.
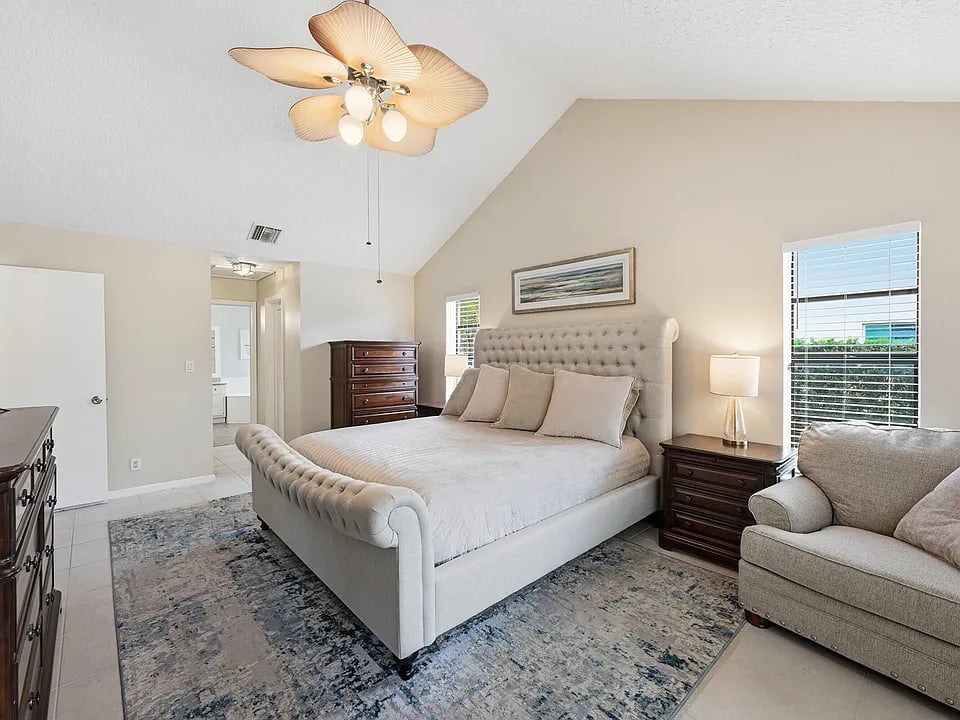
Furnished bedroom with a tufted cream bed, patterned rug, and petal-blade ceiling fan.
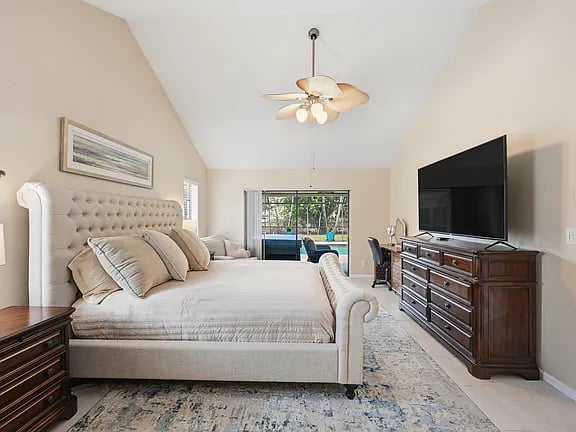
Bedroom with an upholstered bed, ceiling fan, dark wood dresser, and sliding glass door to a pool area.
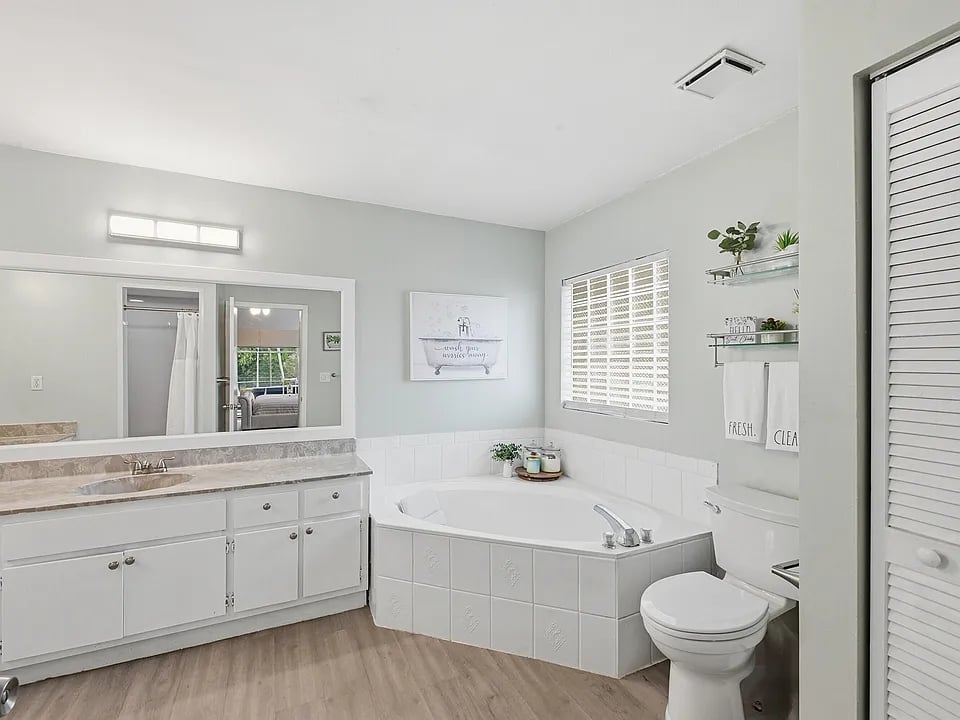
Bathroom with a corner soaking tub, long white vanity, and plantation shutters.
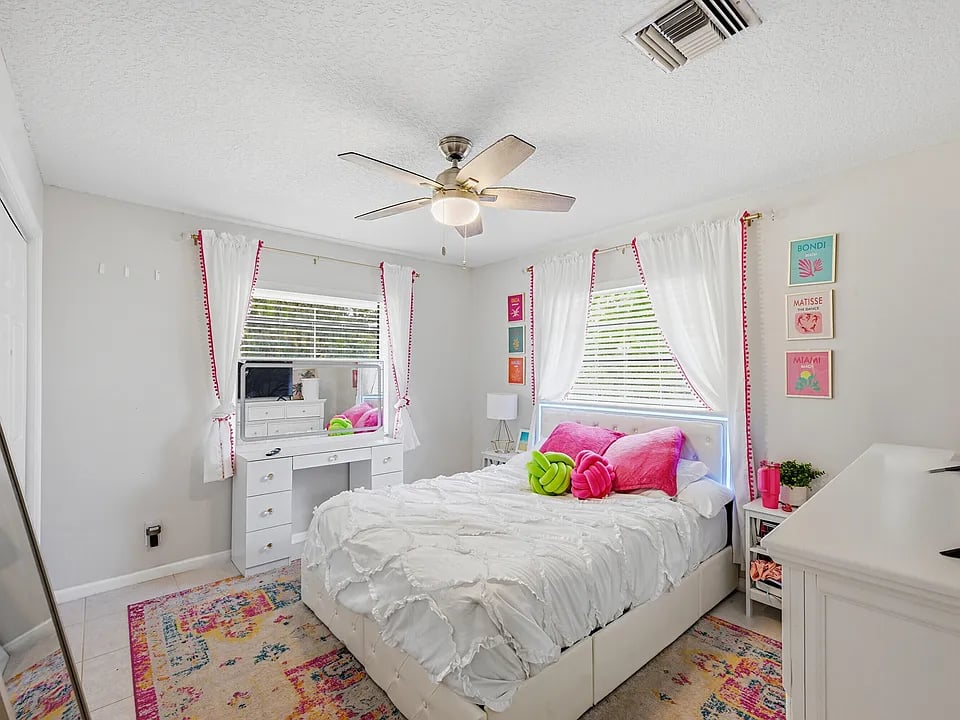
Bedroom with a white bed, bright pink pillows, colorful rugs, and a mirrored vanity.
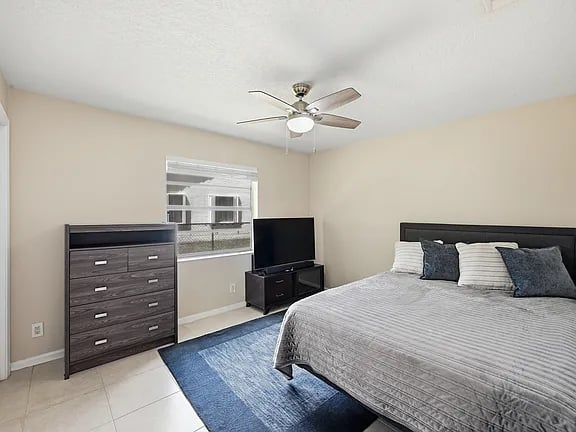
Bedroom with a gray bed, dark dresser, television, blue rug, and ceiling fan.
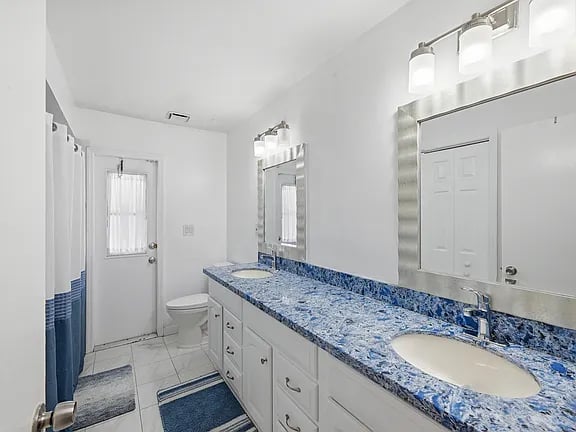
Bathroom with a double vanity, blue-speckled countertop, large mirror, and white cabinetry.
Living room with cream seating, turquoise accents, and a large window with white blinds.
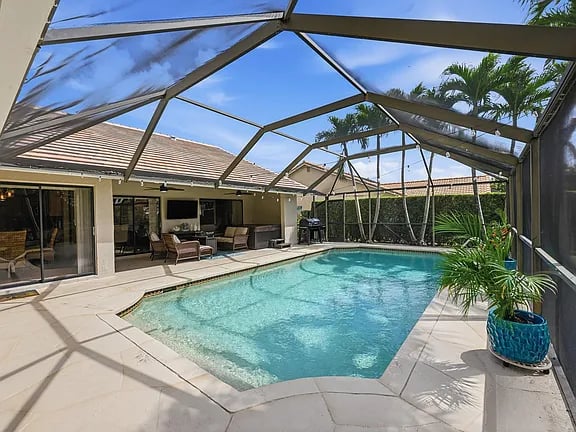
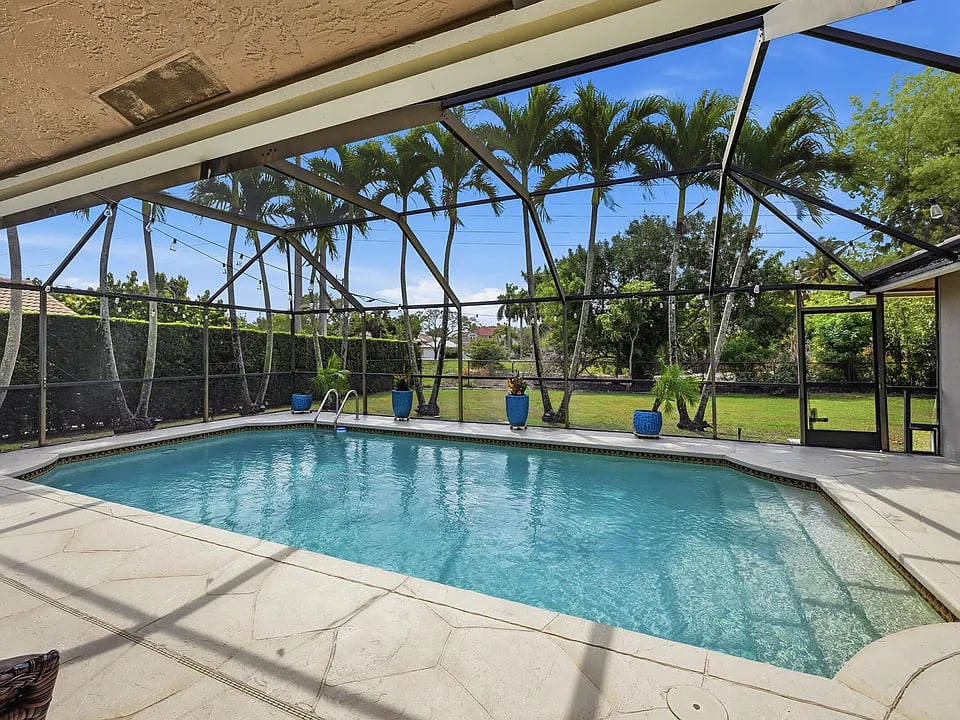
Backyard pool beneath a screened enclosure, with a stone patio, outdoor seating, and tropical plants.
Backyard pool in a screened enclosure, with a stone deck and palm trees beyond.
Single-story home with a tiled roof and garage, framed by palm trees and a stone-edged garden bed.
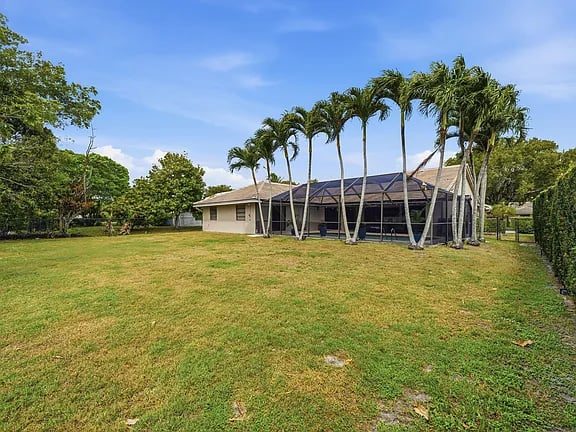
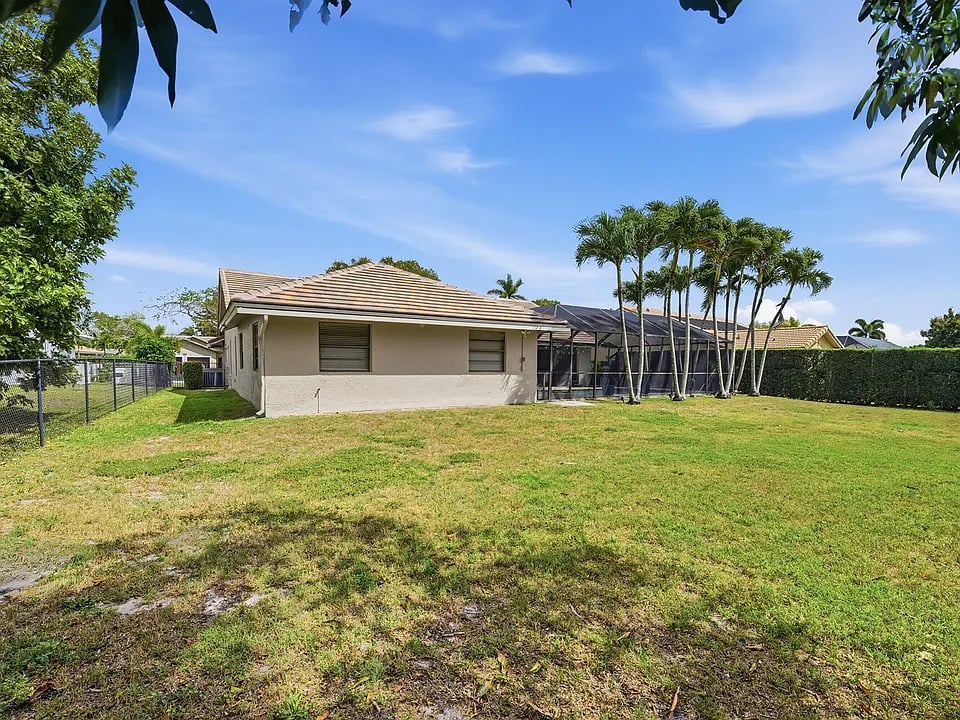
Rear of a single-story home with a screened patio, tall palms, and a broad grassy yard.
Rear of a single-story home with a grassy lawn, palm trees, and screened patio enclosure.
Aerial view of a single-story tile-roof home with a curved driveway and landscaped yard.
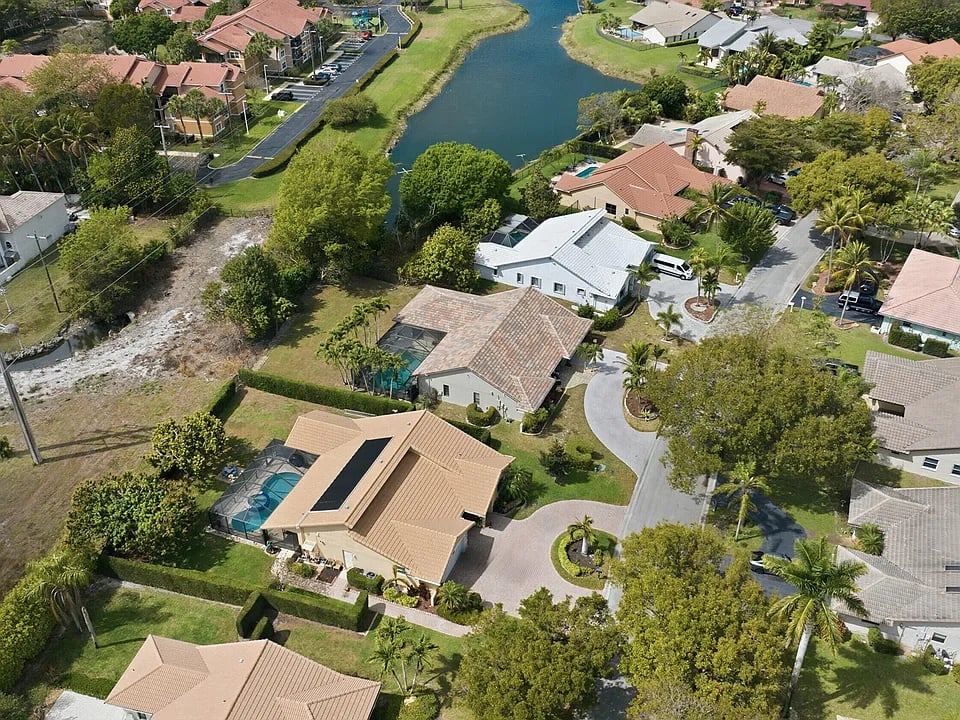
Aerial view of homes beside a pond, with screened pools and curving residential streets.
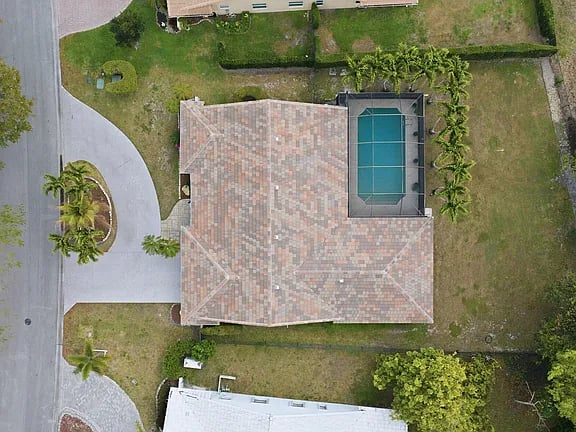
Aerial view of a tiled-roof home with a rectangular swimming pool and curved driveway.
VIEW PHOTOS
$779,900

8644 NW 47th Dr

4 Beds 2 Baths 2,535 Sq.Ft. 0.31 Acres

Description

Premier Pine Ridge pool home on an oversized 13,623 sq ft lot! This well-maintained property features a brand-new roof and new A/C for peace of mind. Enjoy a spacious layout with a huge family room, walk-in pantry, and split-bedroom floor plan for added privacy. The screened pool and patio area create the perfect space for relaxing or entertaining, all within a fully fenced yard. Conveniently located near restaurants, shopping, parks, houses of worship, hospitals, and major expressways. Schedule your private showing today!

Share Property

Location

8644 NW 47th Drive, Coral Springs, FL 33067

Status

For Sale

Property Amenities

Interior
Kitchen Dishwasher, Electric Range, Microwave, Oven, Refrigerator, Water Heater
Laundry room Dryer, Washer, In Hall, Washer Dryer Install Allowed, Main Level
Appliances Cooktop, Electric Water Heater, Disposal
Total Bedrooms: 4
Full Bathrooms: 2
Area & Lot
Total area 2,535 Sq.Ft.
Lot Area 0.31 Acres
Living area 2,535 Sq.Ft.
MLS® ID B26003330
Year Built 1988
Type Residential
Status For Sale
Exterior
Pool In Ground, Private
Garage Space 2
Parking Attached, Circular, Driveway, Garage
Roof Concrete
Finance
Sales Price $779,900
Single-story home with a tile roof, tropical landscaping, and a curved paver driveway.

Schedule a Showing

I would love to show you my beautiful property. Please select your preferred date and time below. I will be in touch shortly to confirm your appointment.

Schedule a Showing

I would love to show you my beautiful property. Please select your preferred date and time below. I will be in touch shortly to confirm your appointment.

Thank you for your interest in 8644 NW 47th Drive, Coral Springs, FL 33067. We are reviewing your request and will be in touch shortly!

Mortgage Calculator

Estimate your monthly mortgage payment, including the principal and interest, property taxes, and HOA. Adjust the values to generate a more accurate rate.

All estimates are provided for informational purposes only. Actual amounts may vary.
$0,000 Your Payment 20 15 65
$0,000 Your Payment

Pompano Beach

Let’s Find Your Dream Home

Hello and thank you for visiting!! It is my goal as your full service real estate company specializing in the Coral Springs, Parkland, and Broward County & Palm Beach County areas, to provide you with superior service at all times. My local expertise and extensive real estate experience will benefit you whether you are serious about buying or selling a home at this time, or are a returning client checking out the many homeowner resources I offer.